Voting
Showing posts with label my house. Show all posts

Friday, April 22, 2011

B is for bench! Outdoors!

Okay, we have been working on something at home!  It involves our backyard and I am SUPER excited about it!  Drum roll please..............................

We built outdoor benches!  They are a work in progress still, but they are looking great.  The husband and his dad really stepped up the game on this project.   The Dad-in-Law was critical in the planning and execution phase!  A BIG thanks to him.


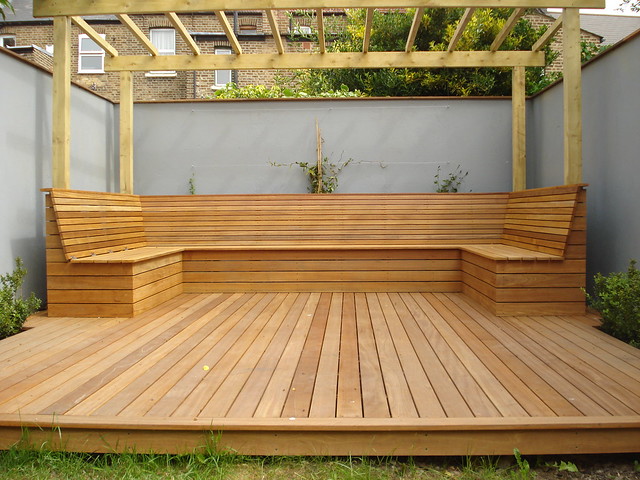
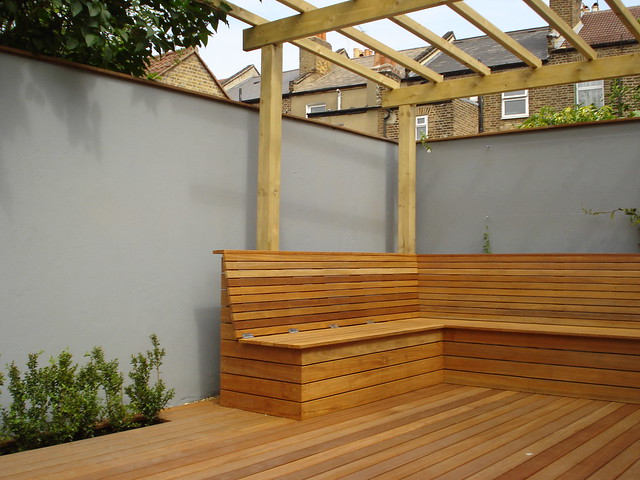
We started from a "inspiration photo" which the husband found on Flickr via a google search!


My husband really wants to do an arbor too (like this photo has too), but I really feel like our yard is too small for an arbor.  But, back to the benches.  We are using pressure treated wood that we will eventually stain black or some other color.    We added to small tables at the end of each bench and one tall table (where I want to put potted herbs) in the corner.  We have plans for the third "wall" which I will debut at a later date!

Here are some in progress photos!  Did I mention that I am excited?


 I cannot wait to finish these up and have a big reveal.   Once stained... I want to throw a cute "outdoor pillow" or two on them and have some friends over.   I love these benches for the entertaining options they will offer, not to mention the general ambiance!  Stay tuned.  Until next time...xoxo

Monday, February 7, 2011

I is for Idea....

So, I have been spending a TON of time in our family room.  Never short of creative ideas (that cost money and sweat equity)... I came up with something I want to do in our family room!   It is a HUGE room with cathedral ceilings as it used to be a two car garage.  It is the ultimate entertainment room and houses my husbands GINORMOUS flat screen.  As I sat in those room I decided it was screaming for a wall of built-ins.  As I have mentioned before,  I am kind of obsessed with anything "built-in".  We have created several built-ins including our breakfast nook and entryway benches.  My idea would be the "ultimate" built in as it would be quite large and would require some new skills on the husbands part.  Although... he is quite handy for a finance guy!  As the husband and I talked, below is the "plan" we came up with.   My analytical husband drew it to scale... of course!   It includes housing the TV, a desk area, lighting and of course, lots of storage and display space!


Here are some images that got my creative juices flowing as I looked around for ideas!  


We cannot get this project started for a while.  With a newborn in the house and the large scale of this, we need to wait until it is nice enough for the husband to work outside.  I am oooh so excited though.  I have been missing having a "project" to think about.  I am sure I will come up with a few more before I go back to work!  Rest up husband.... rest up! :)  Until next time...xoxo

Friday, November 26, 2010

E & P... Entry and Pantry! Part TWO.

So, yesterday I shared a teaser on our most recent DIY project.  It is a makeover of our entry way which includes updating/gutting our pantry.  My goal was to have a better space to store our food, snacks, etc, also to have storage for shoes, mittens, coats etc. and make our entry more attractive and useful.

It took a few weeks to get this project finished, but here are the after photos! 

New shelves (organized by category), access to recycling and dog food (bottom).
I still need to paint inside of the pantry door and have hopes of putting rack or magnet plate for spices.


Benches complete!  We cut down the pantry door to fit new space.
Eventually I want to get a new doorknob and add some molding to the door to make it nicer looking.  I also have hopes of adding some more hooks for coats and spacing them out a bit. 


What do you think?  I love it.  There are a few additional updates that I might add down the line, but done for now!  It is great to look at something attractive when you come in the door rather than a messy pile of stuff.  The added plus is that I have a beautiful pantry that is well organized and I can find stuff.  Until next time...xoxo

PS:  Check out the DIY Show Off!  I entered my bench there!!!

Wednesday, November 24, 2010

E & P... Entry and Pantry! Part ONE.

Okay, so I have complained many many times on this blog about my entry way (and lack of storage) and my very bad pantry!  We have no place for shoes, mittens which always annoyed me as it typically resulted in a pile of stuff on the floor when you first walk in our house side door.  The pantry is on the right when you first walk in and it was also a HUGE disaster.  The shelves were very short (8 inches in depth) and nothing really fit on them.  Also, they were rounded on the front, so when you try to find something on the shelf things always fell off the front.  It was a nightmare!

I had a vision.... it took me a while to get the husband on board.  I finally said he did not have to buy me a Christmas gift if he re-did the pantry.  That is how bad I wanted it.  He got the idea!  What did I want to do?  I wanted to gut the inside of the pantry, paint it, and put in deeper shelves with better organization.   This was a combined project (entryway and pantry) as I also wanted to add a bench (which would effect pantry door) with storage for shoes, mittens, hats, etc.

I will give a full unveiling on Friday.  But, we took off the pantry door (well the husband did) and painted the gross interior of the pantry bright white.  We got rid of the 8 inch shelves and replaced them with 14 inch shelves... 6 more inches made a BIG difference!  I bought some storage devices (3 lazy susan turntables, some bins and a spice shelf).    The husband then built a corner bench (with storage baskets) custom to the entry way space.

Here are some before and in progress photos!  

Pantry before makeover.
Everything just stuffed in there and teetering on the edge!  
The inside was gross- yellowed over time and dusty!

I put all the food on dining room table and sorted it
by category (canned goods, pasta, rice, snacks, baking goods, etc)  

In progress!  Pantry is painted and
you can see the entry way space that is dying for something!   Benches!
(I should have taken photo before I cleaned up pile of shoes and what not.)


Friday I will debut the after photos.  Let's just say... I am SUPER happy with the results.  The husband has impressed me once again!  Until next time....xoxo

Friday, July 30, 2010

M.H... My House! Part Two!

Okay, long overdue... I am debuting floor two!  If you remember back to a few months ago.... I debuted my first floor!  You can also find it above in my "My House" tab!    Well, here is the second floor!  Things have changed since the husband created this!  Notably our second guest room which is soon to become our baby girl's room!  Work to do!  

This gives you and idea of the layout of our Royal Barry Wills Colonial.  I love the center entrance layout.  One of the big selling factors was the walk in closet!  Do you know how hard it is to find decent closet space in an old house?  Hard!   The other big perk is that it has a walk up attic.  Assuming we stay here- this is key when we want to expand a bit later! 

I will include photos in the "My House" page soon.  I need to get out my real camera so I can get some good photos.  I have been lazy and relying too heavily on my Iphone!   Check out the major improvement we did to our Master Bedroom with Board and Batten!


More to come in the near future!  I will debut more of My House!  Until next time...xoxo

Friday, June 18, 2010

M.H is for My House!

So, I am not sure if anyone has noticed the new tabs I added to the top of my blog!  New pages include; "About Me", "Contact Me", "My House" and "My Wishlist".  The "My House" page is a work in progress, but I will debut just a little bit today!  I am super into Young House Love's blog and they used Floorplanner.com to share their house!  Inspired, I got myself a free Floorplanner.com account and went to work.  The problem, this task was not really my are of expertise.  My very analytic husband agreed to step in and and did an AMAZING job creating a floor plan of our house!  We are still fine tuning bits and pieces of it, but I wanted to share our first floor layout!  Did the hubsand not do an amazing job or what?

We LOVE our house.  It is a 1940's Royal Barry Wills Colonial that has lots of historic charm, which I love.   If you have read this blog, you know we have done some improvements including a new breakfast nook, new kitchen backsplash,  updated half bath, and  Board and Batten in the Master Bedroom.  I am not short on ideas so there is plenty more to come!


Keep an eye out on the "My House" page as I hope to make progess on this section over this summer!  Until next time.....xoxo